Guide · Informational preview
Tapered Roof Insulation in Dallas
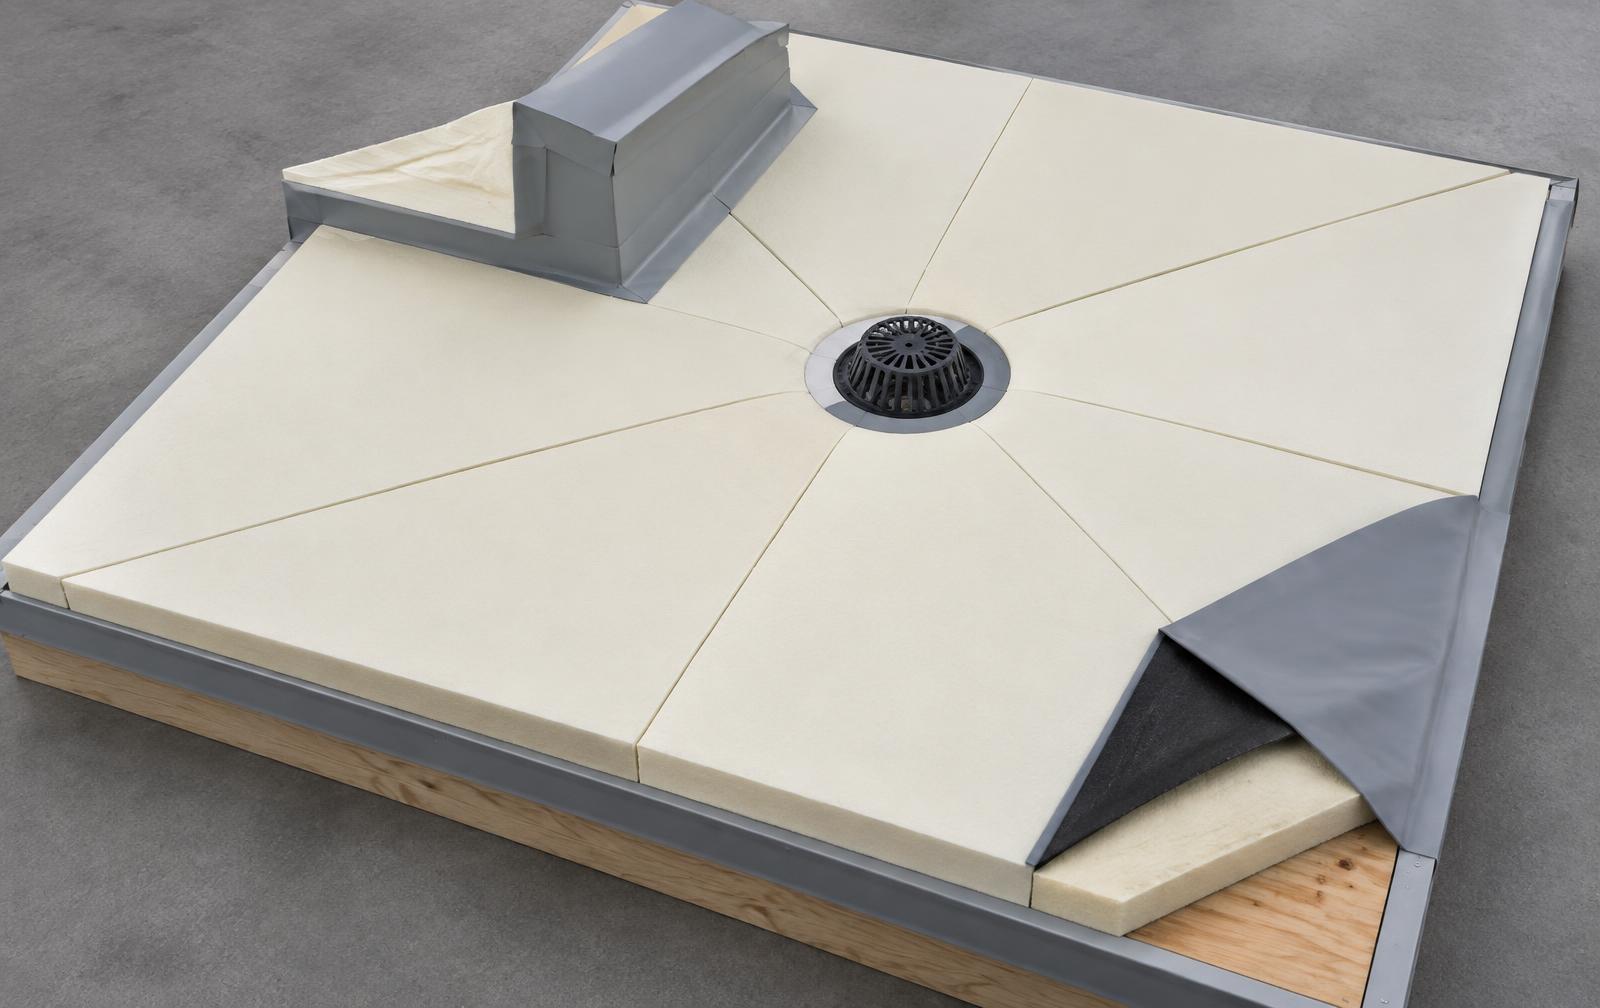
Sloped roof insulation can guide water toward drains on a sound roof. It may do this without a new roof frame. The boards form a slope above the roof deck, which is the base that holds the roof. A good plan must fit the drains, walls, and rooftop units. It cannot fix a weak deck or a blocked pipe.
Dallas Roofing Authority is an information site. A serving roofer and working request channel have not yet been verified. This page does not book a visit or save a service request.
Roof profile: how a tapered layout moves water
- Check: door sills and wall flashing height
- Check: curb and equipment height
- Check: drain and overflow levels
Start with the shape of your roof
Tapered means that a board is thick at one end and thin at the other. A roof designer sets these boards in a planned order. Flat boards may sit below them to build up height. The roof sheet goes over this base. The goal is a clear route for rain to leave the roof.
Think of the work as a change to the roof surface. It does not always call for a change to the beams below. That can make it worth a closer look when a roof is due for new layers. It can also be part of a larger project that changes drains or rooftop equipment.
Do not choose a layout from a roof photo alone. A roof can look level yet fall toward a wall. It can also slope on one side and sag on the other. Ask for measured heights and a roof plan. These show what the new boards need to do. Elevate's design guide shows why the slope of the frame matters.[T1]
Ask what the water route needs to solve
Start with one plain question: where should the water go? The answer may be a drain inside the roof or an outlet through a wall. A wall outlet is often called a scupper. Draw each outlet on the plan. Then ask the designer to trace the full route from each high point.
This guide is about how sloped boards fit into that route. It is not a way to find the cause of every pool of water. A clogged drain, a low deck, and a poor slope need different work. Ask what the roof survey found before you pay for a new layout. A picture of water alone does not answer that question.
Share what you know from the building's past. Note rooms with old leaks and drains that need frequent care. Give the team earlier roof plans if you have them. Say when rooftop units were added or moved. You do not need to climb up to collect these facts. Use records and photos taken by people who have safe roof access.
Understand crickets and sumps
A cricket is a small raised slope that splits or turns water flow. It may sit behind a large roof unit or between drains. Its shape matters. A narrow shape can leave a shallow path along its edge. A wider shape may improve that path, but the right size depends on the full roof layout.[T1]
A sump is a low area shaped around a drain. It helps the roof sheet meet the drain at the right height. It must have a smooth change in level. The sheet should not bridge across a sharp gap or stretch tight over the drain. Johns Manville's drain detail shows this as part of a complete roof system.[T2]
Ask to see both parts on the same drawing. A plan with neat arrows can still leave an unclear spot behind a curb. A curb is the raised base around a roof opening or unit. Have the designer show how water goes around that base. Ask where two slopes meet and how that joint reaches the outlet.
Compare whole-roof and local layouts
A whole-roof layout sets a new pattern across a broad area. A local layout changes a smaller spot, such as the space behind a unit. The smaller scope may sound easier. Yet it still needs to join the rest of the roof in a sound way. Ask why each option fits the measured roof shape.
Use the plan to compare the options. Which drains stay in use? Which areas rise? What happens where new work meets old work? Does either option need a unit lifted or a wall detail changed? These questions let you compare real scope. They are more useful than asking for a price for boards alone.
Ask the team to show one section cut as well as the overhead plan. A section cut is a side view through the roof layers. It makes height changes easier to see. Request one at a drain and one at the tightest roof edge. You can then see why a layout that looks simple may need extra detail work.
Check height before the boards are ordered
Tapered boards add different amounts of height across a roof. The thick end needs room at walls, door sills, and unit bases. The design team should check these points before orders are placed. Ask for the lowest and highest new roof levels. Put those levels on the drawings used to price the work.
Also ask about the thin end. Insulation slows heat flow. Its heat-blocking value is called R-value. The energy design must account for the roof's actual build-up. Do not assume the thickest stack tells you what the whole roof provides. Ask the designer how the proposed layout meets the project requirements.[T3]
Keep access in the same review. Will a hatch still open? Will a service door clear the new surface? Will the HVAC team have room to reach panels? HVAC means heating, cooling, and air flow equipment. A late height conflict can change more than the board order. Have each trade review the places where its work meets the roof.
Keep structure and drainage design separate
Foam boards do not repair damaged beams or a weak deck. Elevate identifies its insulation as non-load-bearing. That means it is not the part meant to hold up the building. A qualified design professional must decide what the existing structure can support. That review should include new roof layers and how materials will be staged.[T1]
Likewise, a new slope does not prove that drain pipes can carry the flow. Ask who checks the drain system and any backup route for water. The roof designer and plumbing team should agree on the outlet locations and heights. Request a written list of what each team has checked. Leave pipe sizing and structural choices to them.
For a Dallas property, confirm the rules that apply to its address. The city's code page lists 2021 building and related codes with local changes. Check the current rules when the project starts. A product layout is not city approval, and a nearby town may use different rules.[T4]
Use this review path before a bid
First, gather the roof's basic records. Include age if known, past repairs, known layers, and old drawings. Label facts that are uncertain. Ask for the survey scope in writing, including how heights and drain locations will be checked. Have the team explain what hidden conditions may need further review.
Next, ask for a draft layout with clear notes. It should show where water goes and how the board pattern is built. Have the designer mark all details that need other trades. Request a list of unresolved items rather than a vague note that says to verify everything in the field.
Then review the layout with the people who use the building. A roof project may affect deliveries, parking, or work below. Tell the team which rooms need extra care and what hours matter. Ask who will give notice of each phase. These owner choices belong in the work plan before the final price is set.
Compare bids by what is included
Ask each bidder to use the same dated roof plan. A total price is hard to compare if one bid changes the drain layout. It is also hard to compare if one leaves out curb work. Request a clear list of included details and items that another trade must handle.
Review how the bid treats hidden wet layers or damaged decking. Ask how findings will be shown to you and how extra work is priced. Do not assume an allowance is a fixed price. An allowance is a sum set aside for work whose scope is not yet known. Have the bid explain how that sum may change.
Board volume, cutting, lifts, access, and tie-ins can all change the work. More boards may also mean different fastening needs. For that part of the project, read the guide to single-ply roof attachment methods. It explains why the whole stack needs a plan to stay in place. Compare complete systems, not just a board count.
Plan checks while the work is open
Ask who will check the first section before it is covered. This is a useful point to compare the installed pattern with the plan. Request photos that show board labels and key details. Make sure the photos have a location note. A close-up without a roof location can be hard to use later.
Ask how changes will be approved if field heights differ from the drawing. Keep one current plan that all trades can see. Have the team mark changes rather than rely on a spoken fix. A record of the final layout will help the next person who needs to repair or alter the roof.
At handoff, request the final drain map and care instructions. Ask what checks are safe for your staff and what needs a roofer. Keep drain care on the building's maintenance list. A well-planned slope still needs open outlets. New access paths may also need walk pads; the roof access guide covers that separate choice.
Make a useful first request
You can prepare a short project brief without knowing the right board type. State the building's address, roof use, and the change you want to explore. Say whether you are replacing roof layers or reviewing one trouble spot. Add existing plans if you have them. Ask for a measured drainage layout and a clear list of design limits.
If a cover board is part of the proposal, ask why. That is a firm layer placed above insulation in some roof systems. It has a different job from creating slope. The commercial roof cover board guide explains its role. Keeping these choices separate helps you ask for the right evidence for each one.
Common questions
- Can tapered boards make the roof perfectly dry?
- No plan should promise that every drop will leave at once. Surface details and field conditions affect the result. Ask the designer what the layout is meant to achieve. Have them explain how the finished roof will be checked and what findings would need correction.
- Can I keep the same drains?
- Possibly. Their location, height, condition, and pipe system all need review. Ask for a plan that shows which drains remain and which details change. Keeping a drain does not mean its old connection can be left untouched.
- Is a steeper board always better?
- No. The design must balance water flow with roof height and nearby details. More slope can require more build-up at the high end. Ask the designer to explain the trade-off on your roof rather than pick a board by slope alone.
- Can this be added over wet insulation?
- Treat known wet roof layers as a separate problem. Ask the team to map them and state the removal scope. Do not accept a new sloped surface as proof that the material below is sound. The new work needs a base that meets the chosen system's rules.
- What should I ask for before I sign?
- Request a dated layout, height checks, drain details, and a full scope of work. Ask who owns each design task and which costs are still open. Have the provider explain the roof system in plain words so you can compare it with other bids.
Next step
List your roof drains, known low spots, and planned roof work. Ask a roof design professional for measured heights, a layout, and a clear scope before comparing bids.
Prepare your drainage brief(opens official site in a new tab)Sources
- [T1] Elevate: ISOGARD Tapered Polyiso Design SolutionsLimit: 2024 guide. Its example geometry is not a project design; no numeric design rules copied.
- [T2] Johns Manville PVC Guide: Detail P-DV-09I, Primary Drain in SumpLimit: Dated 2018 guide used only to explain the sump concept; latest project detail must be obtained.
- [T3] Johns Manville: ENRGY 3 Flat and TaperedLimit: No project energy-code calculation or savings claim.
- [T4] City of Dallas: Current City Codes and OrdinancesLimit: Date-specific directory, not a project compliance review. Recheck at permit/design time.
Sources checked October 5, 2026. Confirm current rules with the city before work starts.