Guide · Informational preview
Single-Ply Roof Attachment Methods
A single-ply roof uses one main sheet to keep rain out. Fasteners, roof glue, or welded plates can hold that sheet. Some designs use stone or pavers to hold it down. Each method has limits that need review. The right choice depends on the roof deck, wind design, roof layers, and building use. No one method is best for every roof.
Dallas Roofing Authority is an information site. A serving roofer and working request channel have not yet been verified. This page does not book a visit or save a service request.
Separate the roof sheet from how it is held
TPO, PVC, and EPDM are types of roof sheets. Choosing one does not settle how it will be held down. A roof design needs both a suitable sheet and a way to keep its layers attached. GAF's guide describes four common methods and notes that some roofs use a mix.[S1]
Ask a bidder to name each layer from the deck up. The deck is the base that supports the roof. Insulation slows heat flow. A cover board, when used, gives the sheet a firm base. Ask how each of those layers is held, not just how the visible top sheet is attached.
This matters when two quotes use the same roof sheet. One may glue the sheet to a board that is screwed down. Another may use glue through more of the stack. Both may be called adhered roofs. Request a simple side view so the words in the quote describe a clear design.[S2]
Four attachment methods side by side
| Method | How it holds | First check |
|---|---|---|
| Fasteners and plates | Screws and plates at seams | Deck must hold screws |
| Induction welding | Sheet bonded to special plates | Same deck check; fewer seam rows |
| Adhered | Roof glue over the full sheet | Clean, dry, compatible surface |
| Ballast | Loose sheet held by stone or pavers | Roof must carry the weight |
Mechanical attachment uses fasteners and plates
A mechanically attached roof uses fasteners, such as screws. These hold it to the deck. Plates spread force over a wider area. The deck type and roof thickness help determine the fastener choice. The pattern must follow the approved roof design. It is not a matter of adding screws wherever they seem useful.[S1]
Ask where the fasteners will go and what they must reach. Have the roofer explain any planned checks of their grip. If the deck is old, ask how its condition changes the choice. A test result from another building does not answer that question for your roof.
Also ask about the spaces below. Long fasteners and drilling work may matter near wires, pipes, or sensitive rooms. Tell the team what is known and where access is limited. Have it explain how hidden items will be addressed. Ask for a planned survey. Owners should not drill their own test holes.
Induction welding bonds the sheet to special plates
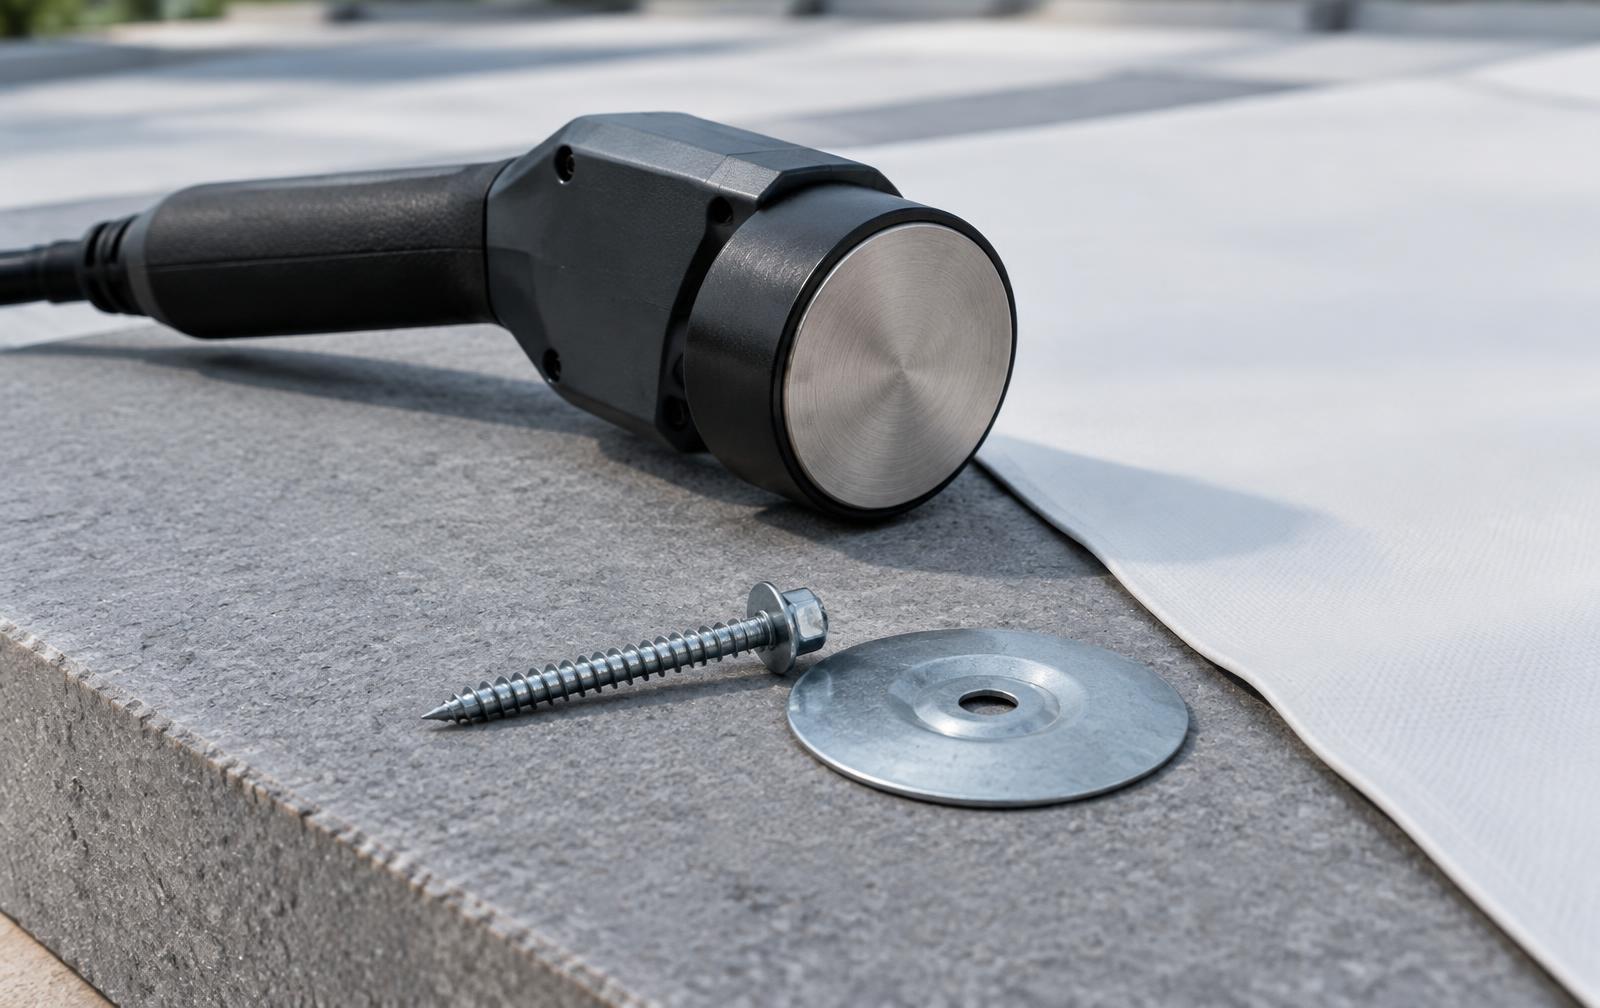
Induction welding uses a tool that heats a coated plate through the roof sheet. The plate is already fastened below the sheet. The heat makes a bond to the underside of a compatible TPO or PVC sheet. The method still relies on screws and plates; it does not remove the need for sound support.[S3]
The word weld can be confusing here. It describes the bond to the hidden plate. The seams between roof sheets still need their own approved work and checks. Ask the roofer to explain how both parts will be checked. Do not assume that a neat seam proves every plate bond is complete.
Request the name of the sheet, plate, and tool system in the bid. Ask how the crew verifies its setup and records missed or weak bonds. These are useful quality questions for the roofer. Owners should not test hidden bonds with a tool. Do not pry up the sheet yourself.
Adhered systems use roofing adhesive
Adhesive is glue made for a specific roof system. It may bond the sheet to a board or join other layers below. Some sheets come with a self-stick back. A surface must meet the chosen product's rules before the bond is made. Glues have their own weather, storage, and use limits.[S4]
Ask for the exact adhesive name rather than a note that says fully glued. Request the roof maker's approved detail for the surface below. Ask how the team will check that surface. What happens if it is damp, dusty, or unfit for the bond? A planned check is more useful than a broad promise of a strong bond.
For an occupied building, discuss air intakes and odors before work starts. Some adhesives can change how work is phased around people inside. Ask the team to review the product safety sheet and building use. A low-odor label does not replace a work plan for the people and systems in your building.
Ballast holds loose-laid sheets with weight
Ballast means a designed covering of stone or pavers over a roof sheet. The sheet is part of an approved system. The weight helps hold it in place. The roof structure must be able to support that load. The choice also needs review for wind and local rules.[S5]
Ask how the designer checks the added load and the roof's limits. Include the way materials will be lifted and placed during work. A roof may hold a spread layer of ballast. Stacked loads during work can be a different matter. Leave those choices to the qualified design and construction team.
Review future roof care too. Ask how the roofer will reach the sheet for leak checks or repairs. Ask how ballast will be moved and put back if equipment is replaced. Include these tasks when you compare ballast with an exposed roof sheet.[S5]
Let the deck narrow the choices
Steel, wood, and concrete decks may need distinct ways to hold the roof. Ask the team to confirm what supports your roof and what shape it is in. If old plans are used, ask whether later roof work changed the base. Known facts and open assumptions should be kept separate.
Then ask which complete systems are suitable for that deck. The proposal should point to the correct test record or approved design. Have the designer explain any deck limits in plain words. A product being sold for commercial roofs does not prove it fits every commercial deck.
If a bidder proposes another method, ask what problem the change solves. It may reduce drilling, address a bond surface, or suit an exact assembly. A clear reason lets you compare the choices. Avoid deciding by whichever method sounds newest or uses the fewest visible parts.
Treat wind design as a building-specific task
Wind uplift means the upward force that wind can place on a roof. The design must account for the real building and site. Ask who establishes the design loads and who selects the matching roof assembly. The assembly is the complete set of layers and attachments, not just the roof sheet.
Ask for a roof plan showing each attachment zone. The center, edges, and corners may each need their own pattern. Request the record that supports the chosen system in each zone. UL explains that wind test records have limits. They may not cover all edge and opening details.[S6]
Keep a wind rating separate from a warranty promise. A tested assembly and a warranty are different documents. Ask what each one covers and what each one leaves out. Do not turn a test class into a promised wind speed. A claim for your roof needs its own design review.
Discuss movement, air, and indoor conditions
Ask whether air can move from the building into the roof layers. In some roofs held with screws, air pressure can lift the sheet. It may then flutter. This is often called billowing. The design needs to address the roof and air-control layers as a whole. A new attachment may be one part of that review.[S1]
Tell the designer about indoor moisture, pressure, or temperature needs. A busy kitchen, cold room, or dry warehouse can raise different questions. Share planned changes in use. Ask whether the planned roof fits that future use or needs further study before the design is fixed.
Ask how existing joints and roof openings will be handled. The main sheet attachment does not answer every detail where the building moves or a pipe passes through. Request those details as part of the roof scope. Keep unresolved movement questions with the designer rather than leave the field crew to improvise.
Compare methods through your building's needs
If noise is a concern, ask each bidder to describe its drilling work. If odor is a concern, ask for exact products and a plan for air intakes. If weight is a concern, ask for the design load review. These questions turn general pros and cons into choices that fit your site.
If weather may affect the schedule, ask for the limits of the real products. Do not rely on one minimum temperature for all adhesives. Ask what conditions stop the work and how unfinished areas will be kept closed. Request a clear notice process when the work plan changes.
If the building must stay in use, name rooms and hours that matter. Ask who will coordinate with staff and tenants. Have the bidder list work that needs access from below. The choice must also fit how the job will be done. Ask how that work plan meets your building's needs.
Ask for a fair side-by-side bid
Give bidders the same roof facts and goals. Request the full layer list, attachment plan, and scope of preparation. Ask them to name tests, repairs, and details that are not included. Without this, two prices for the same roof area may describe very different jobs.
Compare the whole cost of the chosen system. Fasteners, glue, boards, labor, lifts, and surface prep all belong in the review. A method that uses less of one product may use more work elsewhere. Ask for a site-based explanation rather than a claim that one method is always cheaper.
Keep changes under written review. If a board, adhesive, or deck assumption changes, ask whether the assembly still matches its approval. Require revised details when needed. Save the final version with the contract so the crew and owner use the same plan.
Set quality checks before work starts
Ask who checks the deck before new layers hide it. Ask which grip tests, bond checks, or trial welds the system needs. Find out how the results will be recorded. Have the team explain how failed checks are resolved. A good plan states what happens when a test does not pass.
During the job, request photos of key stages and a record of approved changes. At handoff, keep the final layer list, roof plan, test reports, and care guide. These records help guide future work on the roof. They are more useful than a folder labeled only new roof.
For supporting topics, review commercial cover boards and roof fire ratings. Those guides explain why other layers and tests still matter after attachment is chosen. If this is a membrane-over-metal job, use the metal retrofit guide too. Its base and support questions differ from those of a typical flat deck.
Common questions
- Does an adhered roof contain no screws?
- It may still have fasteners in the layers below the sheet. Ask for the full build-up and how each layer is attached. The label adhered often describes the top sheet's bond. It may not describe all parts of the roof.
- Is induction welding the same as welding the seams?
- No. One bonds the sheet to special plates below. The other joins sheet edges. Both need the checks called for by the chosen system. Ask the roofer to show how those checks are included in the work plan.
- Can any roof use stone ballast?
- No. Added weight, wind, roof shape, and system rules must be checked. Do not add stone to a roof that was designed for another attachment. Have a qualified expert assess the complete proposal first.
- Can I switch methods after work starts?
- Only after the design and product rules are reviewed. A switch may affect layers that are already installed. Ask for the revised scope, assembly record, cost, and schedule before approving a change. Do not treat it as a casual field choice.
- What should my first question to a roofer be?
- Ask which attachment methods fit your actual deck and building use. Request the evidence behind that answer and the checks still needed. Share your access, noise, and indoor-use limits. That gives the roofer a useful starting point for a written bid.
Next step
Give bidders your deck records and noise, odor, access, and load limits. Ask which attachment methods fit and what evidence supports the proposed roof stack.
Compare complete roof designs(opens official site in a new tab)Sources
- [S1] GAF: A Practical Guide to Single-Ply Roofing Attachment MethodsLimit: 2025 overview; product-specific temperature and wind claims are not generalized.
- [S2] GAF: 3 PVC Roofing Attachment OptionsLimit: PVC examples do not approve every system combination.
- [S3] GAF: EverGuard TPO/PVC Induction-Welded Attachment System Manual v2.0Limit: No DIY welding settings or fastening pattern supplied.
- [S4] GAF: EverGuard TPO/PVC Adhered Roofing Systems ManualLimit: No universal minimum temperature stated.
- [S5] GAF: OverburdenLimit: General overburden article, not a structural load design. The basic ballast definition is also supported by S1.
- [S6] UL: Certifying Roof Deck Constructions for Wind ResistanceLimit: 2019 page reprints older material; used for distinctions, not current project code selection.
Sources checked October 5, 2026. Confirm current rules with the city before work starts.