Guide · Informational preview
Metal Roof Retrofit in Dallas
A new roof sheet can go over some old metal roofs. The old roof and its supports must be fit for the chosen system. The design must also address rust, gaps, roof loads, moisture, and wind. Foam cut to fit between the metal ribs can help form a base. This work needs a roof-specific plan, not a sheet laid across loose panels.
Dallas Roofing Authority is an information site. A serving roofer and working request channel have not yet been verified. This page does not book a visit or save a service request.
Retrofit eligibility: quick sort
- RustLight surface rust only?Holes or heavy loss → study first
- SupportFraming checked for new weight?Unknown → structural review
- Hold-downPath to framing traced?Unknown → design review
- MoistureCondensation plan stated?Missing → ask before bid
Know which kind of retrofit is being offered
Retrofit means changing an old roof by adding a new system. Here, the new surface is a single-ply membrane. That is one main roof sheet joined at its seams. This guide focuses on that sheet over metal. A new metal roof above old metal is another approach. It needs its own design.
Ask the bidder to name the system in plain words. What stays? What comes off? What fills the spaces between ribs? What holds the new layers in place? Request a side view of the planned roof. It should show how the old metal fits into the new stack.
This choice goes beyond whether to keep or remove old layers. Recover means leaving a suitable old roof in place under a new one. A metal retrofit must also solve the shape of the panels and their support. Ask for a plan made for your panel type, not a detail copied from a flat roof.
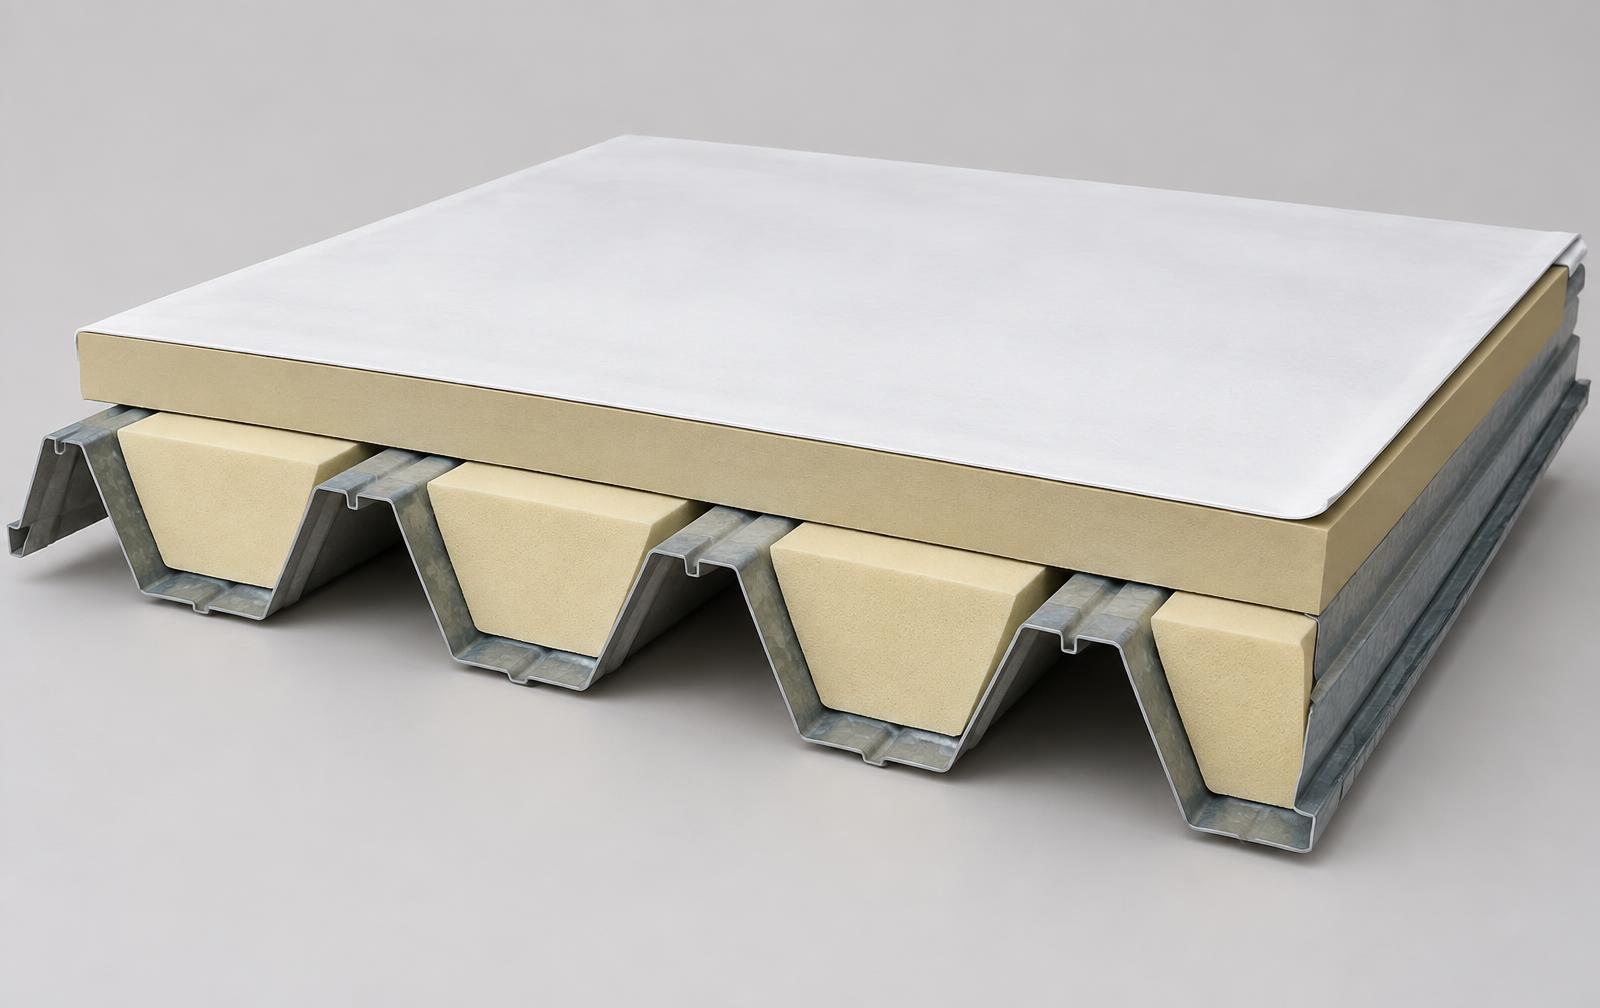
Flute fill over ribbed metal
Start with the metal and what holds it up
Give the team any original building plans, panel records, and repair logs. Ask what can be confirmed from those records and what needs field checks. Old drawings may not show later changes. A roof unit, patched opening, or added beam may change the scope the team needs to review.
Have qualified experts check the roof. Include panels, seams, joints, and the frame that holds them. Ask them to mark sound parts of the roof. Have them mark parts that need repair too. Rust at the surface and metal that has lost strength are different findings. A coating color or an aerial photo does not settle that question.
Do not accept new foam as a repair for weak metal. Ask who will assess any suspect structure and who will design repairs. Request photos and location notes for each area. If the answer remains unclear, hold the final system choice. You need to know the base. Then you can compare new roof options fairly.
Learn what flute fill does
The low channels between raised metal ribs are often called flutes. Flute fill is material cut to fit those channels. It supports the layers above and can add insulation value. Carlisle says these pieces must match the old roof. Both the width and shape need to fit.[M1]
Profile means the shape seen at a panel's end. Some ribs have sloped sides. Some have near-square sides. A piece that fits one shape may leave a gap in another. The crew should measure the panels before it orders custom cuts. Ask the bidder how it will confirm the fit.
Carlisle describes both polyiso and expanded polystyrene foam options. Expanded polystyrene is often called EPS. Their use depends on the chosen assembly, which is the full set of roof layers. A cover board may form a firm surface above the fill. The board and roof sheet must be suitable for that system.[M2]
Ask for a sample fit and clear layout
Before a large order, ask how the team will prove that the cut shape is right. A small sample can help show the fit in a checked spot. Have the roofer explain the fit and support needs. This is a quality-control request, not a do-it-yourself fitting guide.
Ask whether the roof has more than one panel shape. A newer wing may have its own rib size. Repair areas may differ as well. Have the layout mark these zones. A single measurement at one corner may not describe the whole roof.
Use the same plan to locate ridge vents, gutters, roof lights, and pipe openings. Ask what happens to each one. A retrofit changes the surface around these details. Make sure the bid does not lump them under a vague line called other work. Each item needs a clear included scope or a named exclusion.
Trace the path that holds the new roof down
Wind tries to pull roof layers upward. The plan needs a firm link from the new sheet to sound support. Fasteners are screws or other anchors. Adhesives are glues made for a roof system. The right method depends on the approved assembly and the condition of the old building.
Do not assume all metal retrofit fasteners go into the same part. GAF's induction-welded system manual gives a specific standing-seam recover rule that uses structural purlins. Purlins are the framing members that support the metal panels. Other systems need their own approved details. This rule is for that GAF system alone.[M3]
Ask the designer to show exactly where the attachment goes. If a test is needed to check how well an anchor holds, ask for the results. Have the bidder name who checks the roof edges, corners, and openings. A general statement that the roof is wind-rated leaves too much unknown.
Plan for moisture and heat control
Tell the design team how the building is used. A dry storage room differs from a space with high indoor moisture. Share changes planned for the next few years. The design should account for your plans as well as today's use.
Ask how old insulation and air leaks will be assessed. Condensation means water that forms when moist air meets a cold surface. A new top layer does not answer every question about moisture below. Ask if the roof needs an air barrier or vapor-control layer. Ask where that layer belongs.[M4]
For energy performance, request a summary of the whole build-up. Flute fill and upper boards may add different amounts. Ask what is known about the old insulation and what assumptions remain. Be wary of a promise to cut bills by a fixed amount. Ask for a study of your site and its inputs.
Review drains, curbs, and roof height
New layers change the height at the edges of the roof. Ask the team to review gutters, wall ties, roof lights, and raised unit bases. These bases are called curbs. The new roof must have room for its edge and flashing details. Flashing is the material that seals where roof surfaces meet other parts.
Bring the cooling and heating service team into the review. Which panels need to open? Will a unit need to be raised or moved? Who will handle electrical or pipe work if that is needed? Name each trade in the scope so those tasks do not fall between bids.
If the plan changes water routes, ask for a drainage review. A filled rib shape is not the same as a designed drainage slope. For changes in slope above the roof, the tapered insulation guide can help frame your questions. Ask how any new high and low points fit with the existing outlets.
Decide when further study is worth it
A retrofit may be worth exploring when much of the metal can remain. It may also suit an owner who wants to compare added insulation and a new sheet. Ask for evidence that the roof can carry the planned system. Then compare its complete scope with repair or replacement options.
Pause when the support condition is unknown or repairs are not defined. Also pause if the team cannot name a compatible assembly. A good-looking concept is not enough to place an order. A list of missing checks is useful at this stage. It may mean you need more time to choose.
For a Dallas address, ask which code review applies to the work. The city lists 2021 codes with local amendments on its current code page. The permit and design team should check the rules for your property and project. This guide does not certify a roof plan or a product for local approval.[M5]
Compare cost drivers instead of price slogans
Ask each bidder to price the same repair scope below the new roof. One bid may assume all panels are sound. Another may include rust repairs. Ask both bidders to use the same known facts. Request unit prices or a clear method for hidden work. Make sure extra work needs a documented finding and an agreed decision process.
Custom fill, new boards, edge work, and access all affect the scope. So can moving equipment or working around occupied rooms. Ask whether the quote includes lifts, material storage, waste handling, and weather protection. A low price for supplies is not the full cost to finish the roof.
Be cautious with blanket claims of lower cost or less disruption. Leaving metal in place may avoid some removal work, but other tasks remain. Ask the roofer to compare the real options for your roof. Request the assumptions behind any savings claim and the parts of the job it leaves out.
Protect building use during the work
Write down the operations that cannot be interrupted without notice. These may include freight hours, shop access, or units that must stay on. Tell bidders about rooms with sensitive stock or dust limits. Ask for a work plan that fits those needs. Share them before work starts.
Ask about drill noise, odors, and access to the spaces below. Find out who will coordinate with tenants and service vendors. Request one point of contact for schedule changes. The daily plan may shift as work proceeds. Agree on how changes will be shared.
Also ask how the roof will be closed at the end of each work phase. Confirm who checks the day's details and who responds if weather interrupts the work. Do not assume a retrofit leaves every old leak harmless until completion. Existing problems still need an agreed plan while the new system is being built.
Keep the evidence at handoff
Request photos of repaired metal before it is covered. Add the final fill layout, product list, and attachment plan to the file. Keep written approvals for any product changes. These records show what is now hidden. They can help a future roofer learn about the system.
Ask for the care plan and approved access route. Also request the warranty terms that apply. Have the roofer explain what you should report and to whom. If roof traffic is common, review walk pads as part of the access plan. If a cover board is proposed, use the cover board guide to compare its role and limits.
Common questions
- Can a membrane go straight across the metal ribs?
- Do not assume it can. The selected system needs a suitable base and support. Ask for the maker's approved detail for your panel shape. In this approach, fitted fill and upper layers create the base. The roof sheet then goes on top.
- Does rust always mean the whole metal roof must go?
- Not always. Rust needs a proper review. Ask which areas can stay and which need repair or removal. Have a qualified expert assess any possible loss of strength. A new roof should not hide that open question.
- Can the old skylights stay under the new roof?
- Ask for an exact plan for each skylight or translucent panel. Covering one does not prove that it can bear a person's weight. The design must address the opening, support, weather seal, and roof safety. Keep all old openings on the roof plans.
- Will my business be able to stay open?
- That depends on the work and the building's use. Ask the roofer to explain access, noise, odors, and any required shutdowns before you sign. Put the agreed work hours and notice process into the scope. This page cannot promise that work will leave your business untouched.
- What should I send with my first inquiry?
- Share the building location, current roof type, known repairs, and your main goal. Add old drawings and safe photos if available. Ask for a check of the metal and its supports. Request the measured flute shape and the full roof design. Those details help turn an idea into a reviewable proposal.
Next step
Gather panel records and repair history. Ask for a condition review, measured rib profile, and a complete proposed system before ordering retrofit materials.
Prepare a metal-roof review(opens official site in a new tab)Sources
- [M1] Carlisle: How to Fill the Flutes on Standing Seam Metal Roofs for Retrofit ApplicationsLimit: Original ch-cd hostname failed; same public article read on the verified www domain. No price-savings percentages adopted.
- [M2] Carlisle: Flute Fill Options for Metal Retrofit ProjectsLimit: 2020 guidance; no universal substitution or savings promise.
- [M3] GAF: EverGuard TPO/PVC Induction-Welded Attachment System Manual v2.0Limit: This is a GAF system-specific example, not a universal retrofit attachment rule.
- [M4] GAF: Understanding the Layers of a Single-Ply Roofing AssemblyLimit: Used for general building-science context, not a project condensation design.
- [M5] City of Dallas: Current City Codes and OrdinancesLimit: Date-specific directory, not a project compliance review. Recheck at permit/design time.
Sources checked October 5, 2026. Confirm current rules with the city before work starts.