Guide · Informational preview
Roof Access and Walkway Planning
Plan roof access around the work people need to do. Map the route from a safe entry point to each unit or work zone. Include hatches, skylights, drains, and roof edges. Choose walk pads that suit the roof system. Pads help protect the roof surface. They do not replace fall protection or make an unsafe route safe.
Dallas Roofing Authority is an information site. A serving roofer and working request channel have not yet been verified. This page does not book a visit or save a service request.
Begin with a list of roof visits
Ask who needs to reach your roof during a normal year. The list may include cooling and heating crews. Add roofers, sign workers, and those who care for drains. HVAC is the short name for heating, cooling, and air flow systems. Each trade may need its own route and room to work.
Make a list of the units each team services. Use the same unit names found in work orders. A labeled roof plan can be easier to use than written directions. Mark the service side of each unit, not just its center. Ask the service team to check that the labels make sense.
Note visits that need large tools or new parts. Carrying a small filter differs from bringing up a heavy motor. Ask the vendor how materials will reach the work zone. Check the route for both people and tools. A lifting crew may need its own plan.
Sample service route
- 1. Safe entry (hatch or door)
- 2. Marked walk pads
- 3. Equipment service zone
- 4. Return the same way
Fall protection is a separate safety plan. Walk pads protect the roof sheet, not people.
Separate the roof path from the safety plan
A walkway layout shows where roof traffic is expected. A safety plan addresses how people are protected from falls and other hazards. The two plans must work together. They serve distinct needs. A colored strip on a roof does not remove a fall hazard beside it.
OSHA identifies roof edges, skylights, and open hatches as fall hazards. Its solar-work guidance also notes that rules can differ for construction and maintenance work. Have qualified safety professionals assess the work and select the needed safeguards. Do not choose those safeguards from a short website checklist.[A1]
As the owner, your useful role is to share known conditions and arrange review. Tell the team about fragile roof zones, past repairs, and openings. Ask who is responsible for the safety measures during each visit. Do not send untrained staff onto the roof to measure a path for a bid.
Check the entry point first
Show how each trade reaches the roof. It may use an interior hatch, a stair, or an approved ladder access point. A hatch is a door through the roof. Ask the safety expert to check the full entry and exit. Include the step from the access point to the roof.
Make sure the plan names the real entrance. A large building may have several hatches with different keys or routes through occupied rooms. Tell vendors where to check in and who controls access. Keep these directions in a private service record rather than a public web page.
Ask how tools and parts will be moved through the entry. Will that require a lift or its own route? Who will protect the space below? These questions are best answered before the service team arrives. They help avoid a rushed change that leaves the roof plan and work plan out of sync.
Map routes around the real work
Trace each routine trip from entry to equipment and back. Ask the service team where it stands while opening panels or changing parts. Mark the space needed for that task. A path may reach the unit but stop too soon. Workers still need room once they get there.
Avoid treating the shortest line as the best route. Ask the design and safety teams to review any nearby skylights, edges, pipes, or changes in roof height. A detour may be needed. Keep the reason on the plan so a later vendor does not erase it as wasted space.
If several units share a route, ask whether a main path with short branches fits the work. If visits are rare, ask what level of surface protection is appropriate. The layout should match real use. It should not cover random areas just to make a drawing look complete.
Choose walk pads for the roof sheet
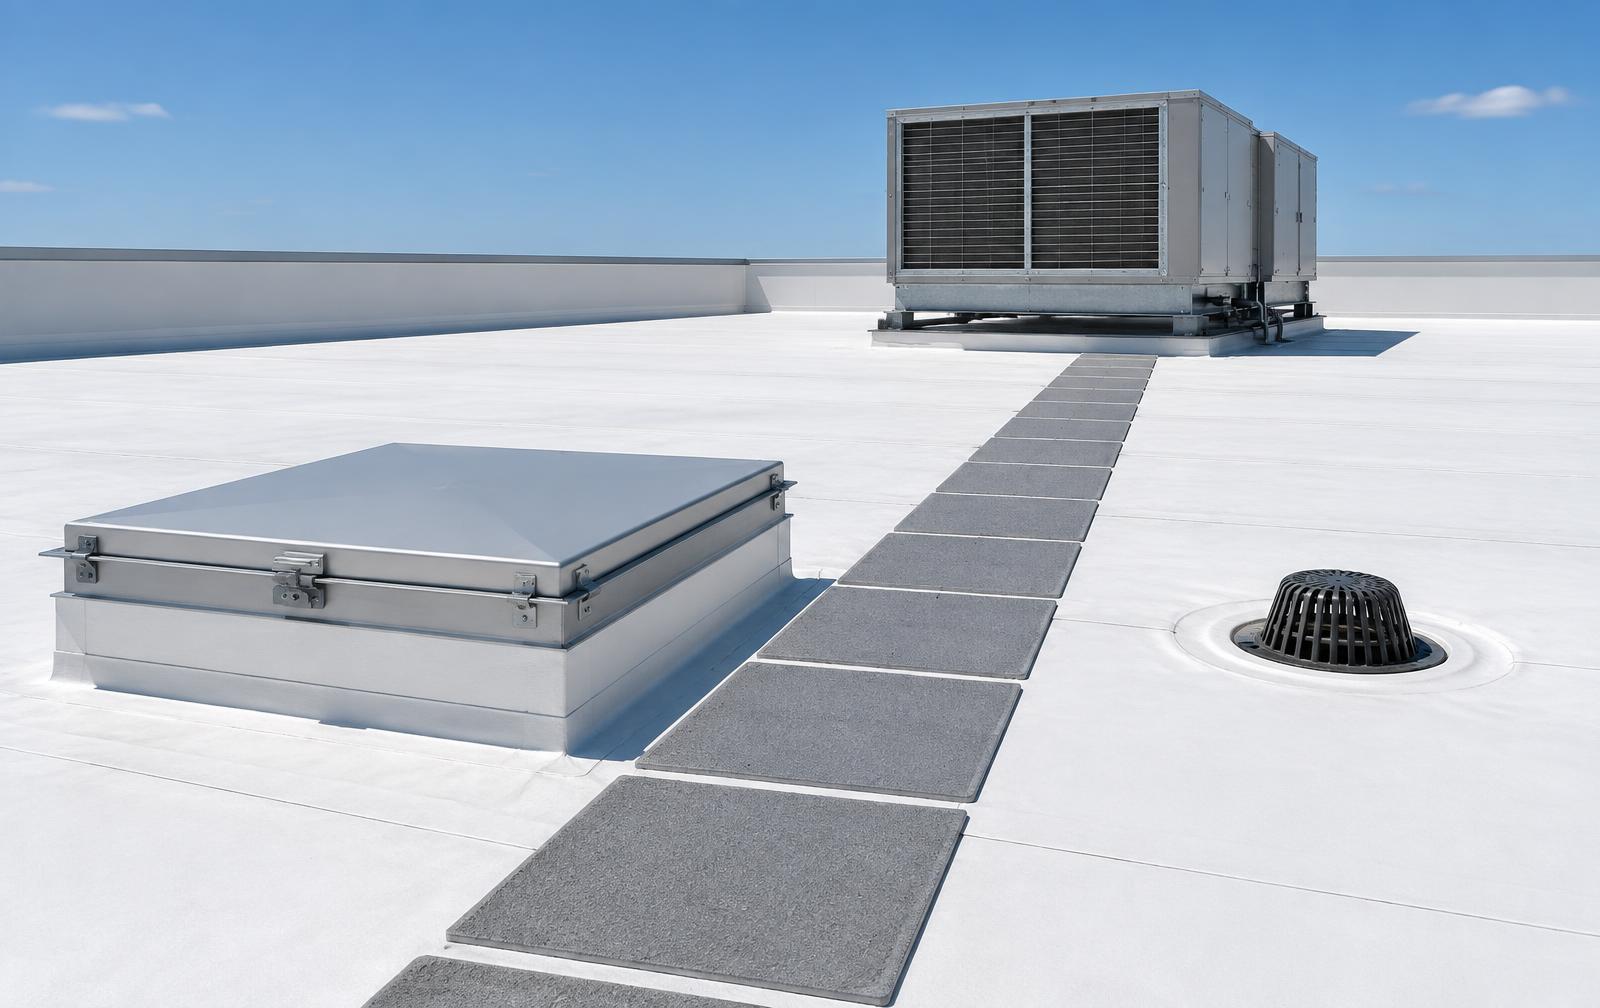
A walk pad is a roof product placed where service traffic is expected. The material and attachment must suit the roof sheet below it. Johns Manville lists separate PVC walk products for high-traffic zones. PVC is one type of plastic roof sheet. Its pads should not be assumed to suit every other roof type.[A2]
Ask the roofer to name the old sheet before choosing pads. If its type is unknown, request a check rather than a guess. The product name, age if known, and condition may affect the planned detail. Keep the pad product sheet and attachment detail with your roof records.
Do not buy generic rubber mats on the assumption that any soft surface will do. Ask the roof maker or trained roofer which products are allowed. Have them review how pads meet seams and how water passes around them. This is a roof-system choice as well as a route choice.
Keep water routes open
Show drains and wall outlets on the walkway drawing. Ask the roofer to review places where a path crosses water flow. The pad layout should follow the selected product's drainage details. Have the roofer set those details. Do not choose your own gap sizes.[A4]
Include access for drain care. A route to the cooling units alone may miss the places that need routine roof checks. Ask who cleans each drain and what access they need. Keep paths, work zones, and water routes on one plan. Look for conflicts before work starts.
Where roof slope is being changed, review the path after the final heights are known. Tapered insulation is foam shaped to create slope below the sheet. A new layout can change how surface details meet. The tapered insulation guide explains that design step; it does not replace the walkway review.
Treat skylights and hidden openings with care
Mark every skylight and roof opening, even one that is no longer used. Ask whether past work covered any opening from view. Share old plans with the safety reviewer. A surface that looks like the rest of the roof may still need special review below it.
Do not rely on a skylight cover's appearance as proof that it supports a person. OSHA's guidance calls for protection from falls through skylights. The proper guard or other measure depends on the work and applicable rules. Have the safety team document its choice and keep the route clear of those hazards.[A1]
When equipment is moved, ask for the route map to be checked again. New piping or solar panels can reduce room to pass. A walkway drawn years ago may no longer fit the roof. Update the map as part of the change request. Do this before new units are in place.
Bring the roof and service trades together
Assign one person to keep the current roof access plan. Ask that person to gather input from the roofer, heating and cooling team, safety expert, and site staff. Agree on who approves changes. Keep the plan simple enough that a new vendor can understand it before a first visit.
Discuss the work zone as well as the path. Where can parts be set down? How will sharp tools be kept off the sheet? Who checks for loose screws when the task is done? Request a roof care method that fits the real service work. Walk pads do not remove the need to handle tools with care.
Ask vendors to report damage they see without trying an unapproved patch. Give them a clear way to contact the owner or roof provider. Keep a photo and location note for reported issues. This helps the right trade assess the problem instead of having several teams make separate guesses.
Review roof warranty terms without assumptions
Ask for the warranty that was issued for your roof, if one exists. Find the sections about traffic, maintenance, and changes by other trades. Have the roofer explain the terms that apply to your proposed walkway. A product brochure is not a substitute for that document.
One dated example is GAF's June 2015 All-American sample warranty. It excludes leaks caused by roof traffic unless its walkway condition is met. Those GAF walkways must be installed as the maker directs. That wording belongs to that specific form. It is not a current promise for all GAF roofs. It does not state another maker's terms.[A3]
Before adding pads or new equipment, ask whether notice or approval is required. Keep any written response with the job file. Do not assume a walkway creates new coverage or extends the warranty. Ask about its value and warranty terms as two distinct issues.
Price the route as a defined project
Ask for a plan-based quote that names the pad product and all work zones. Have the bidder name surface prep, attachment, access, and disposal. If the sheet needs repair first, list that scope separately. A price for a length of pad is not a complete installed proposal.
Ask what is excluded. Safety guards, hatch changes, ladders, and equipment moves may involve other firms. Confirm who is pricing each piece and who checks that the pieces work together. Find gaps between scopes while the work is still on paper.
Discuss when the work can take place. Tell the bidder about roof visits already booked with other trades. Ask who will keep the area controlled until the work is ready for use. Have the roofer state how weather or roof condition might change the plan. This guide does not set a work date.
Keep the plan useful after installation
At handoff, request a marked roof plan and photos of the finished paths. Have the service vendors review the route they will use. Record the pad product and any care limits. Store this with the roof system records so later teams do not have to guess.
Add a short closeout step to each service visit. Ask the vendor to confirm that tools and loose parts were removed. Have it report any route blockage or pad damage. Keep those reports with the visit log. If one spot has repeated issues, review the plan. Include both the roof and safety teams.
Revisit the layout when the building changes. New units, new roof layers, or new uses may affect the route. The cover board guide can help with the layers below the sheet. The attachment guide covers how those layers stay in place. Neither makes surface access safe on its own.
Common questions
- Do walk pads make a roof safe to walk on?
- No. They are surface protection within a roof system. Fall hazards, weak spots, weather, and the work itself need a safety review. Only trained, authorized people should use roof access that has been checked for the task.
- Can I add a path only around the cooling units?
- Ask the team to review the full trip from the roof entry. Workers must reach those units as well as stand near them. The right scope depends on the roof and service needs. Include the route and work zone in the same discussion.
- Should paths run over every roof seam?
- Use the roof maker's approved pad and seam details. A seam is where roof sheets join. Have a trained roofer decide how the path crosses or avoids it. Do not tape down a homemade path based on appearance alone.
- What if a vendor ignores the planned route?
- First ask why. The route may miss a service panel or be blocked. Have the owner, vendor, roofer, and safety reviewer resolve the cause. Then update the work instructions or plan as needed. Do not simply add pads without checking the underlying issue.
- What can I prepare from the office?
- List roof equipment, regular vendors, entry points, and known access problems. Gather old plans and service records. Ask for a joint roof-access review using those facts. You can plan from the office. No roof climb is needed, and this guide does not book a visit.
Next step
List each roof unit and the vendors who reach it. Use that list to arrange a joint access review with the roof, service, and safety teams.
Map your service visits(opens official site in a new tab)Sources
- [A1] OSHA: Green Job Hazards, Solar Energy FallsLimit: Solar-specific explanatory source; no universal legal threshold or DIY safety design given.
- [A2] Johns Manville: PVC Roofing SystemsLimit: Product compatibility remains system-specific.
- [A3] GAF: All-American Integrated System Limited Warranty specimen, June 2015Limit: Dated, product-specific example only; not a current universal promise or a warranty issued for this roof.
- [A4] GAF: Single-Ply Detail 150, Walkway Pads, 2022Limit: No numeric spacings copied as universal guidance. The project must use its selected product detail.
Sources checked October 5, 2026. Confirm current rules with the city before work starts.